
Harlow Council's plan for a four-storey 64-bed care home and a shop at Gilden Park reached committee on 12 August. The NHS says the local surgery has no room.
A four-storey, 64-bedroom care home and a convenience store are proposed on a patch of vacant land at Gilden Park in Old Harlow, and the scheme went before Harlow Council’s Development Management Committee on Wednesday 12 August with officers recommending that permission be granted. The applicant is Harlow Council itself.
The site is the 0.45 hectare plot south of Fieldfare Way and north of the primary school currently under construction, which the officer’s report says has most recently been used as the site compound for the Gilden Park housing development. Vehicles would come in from Old Oak Way, with a pedestrian entrance on the west side.
Two buildings are proposed under reference HW/FUL/26/00169. The care home would be four storeys and 14 metres tall with a flat roof, holding 64 bedrooms and 23 parking spaces, of which two are accessible and six have electric vehicle charging. It would provide residential and nursing care for people aged 65 and over, including memory and respite care, on an around the clock basis. The shop would be a single-storey unit of 242 square metres with 15 parking spaces, and a condition would limit its opening to between 7am and 11pm daily, with deliveries barred outside those hours.
The NHS says the local surgery cannot absorb it
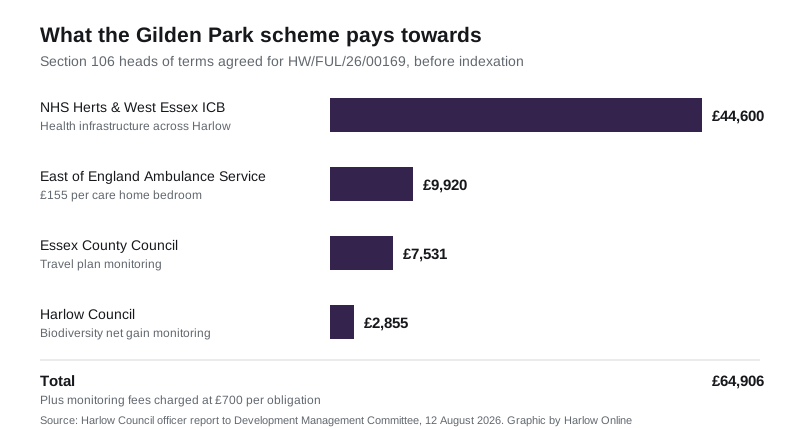
The most pointed response came from the NHS Hertfordshire and West Essex Integrated Care Board, which told the council that the GP practice operating near the site “does not have capacity for the additional growth resulting from this development and cumulative development in the area”. The board did not name the practice in the report. It acknowledged that a care home reduces pressure on the NHS by delivering care in the right setting, but said that will not remove the need for healthcare infrastructure, because “older people make a disproportionate call on healthcare services compared to the population overall”. It asked for £44,600.
The East of England Ambulance Service was more precise still. Using its population-based activity model, it forecasts the development will generate 15 extra emergency calls a year, a 1.5 per cent increase on the 1,024 emergency incidents recorded in the CM17 0 postcode area between 1 April 2025 and 31 March 2026. It asked for £155 per care home unit, or £9,920.
Both sums were agreed. The heads of terms for a Section 106 agreement, set out in the report, come to £64,906 before indexation, plus monitoring fees charged at £700 per obligation.
Sixteen residents wrote in, and the shop divided them
The council sent 168 letters to neighbours. Sixteen people replied: nine in support and seven objecting, according to the report. The site notice expired on 17 June and the press notice on 18 June.
Objectors raised the effect on the existing pop-up Gilden Park Store on Fieldfare Way, parking and highway safety, the scale of the building, disruption during construction, the effect on the neighbouring primary school, and the loss of outlook for people living nearby. Several argued the care home and the shop should have been considered as separate applications.
On the shop, officers took the view that 242 square metres serving day to day needs sits well below the threshold at which the National Planning Policy Framework requires an impact assessment, and that commercial floorspace on this parcel was already approved under the earlier Gilden Park permissions. That last point carries real weight: the report notes the 2015 reserved matters approval for this site, covering three commercial units, 14 apartments and six live-work units, “remains live and could therefore theoretically be built out without the need for any further planning permission”.
There is also a policy quirk worth knowing. Harlow’s local plan requires developments of more than ten dwellings to provide at least 30 per cent affordable housing, but because a care home falls under Use Class C2 rather than C3, officers concluded that requirement does not apply to any of the 64 bedrooms.
Roman remains, a Grade I chapel and no energy statement
The land sits within an area of high archaeological significance. Excavations in the wider development area uncovered a Neolithic causewayed enclosure and longhouse, Late Iron Age and Roman occupation, an early medieval structure and a moated site, with a scheduled Roman villa complex to the north east. Because mitigation work has already taken place and the ground has been disturbed by construction, no archaeological conditions were required.
Essex County Council’s heritage advisers found the scheme would cause “less than substantial” harm at the lowest level to the Grade I listed chapel south-west of Harlowbury, the scheduled deserted medieval village and the Harlowbury Conservation Area, whose boundary lies more than 100 metres west.
One gap is recorded plainly: no energy statement was submitted, despite a local plan policy asking new development to beat building regulations on energy by at least 19 per cent. Officers relied on the sustainability section of the design and access statement, which they described as “limited in detail”.
A late addendum published the day before the meeting added bi-folding doors to the ground floor south elevation to improve access and light to the café, and narrowed the balcony at the north-west corner to meet updated fire escape distances.
What it means for you
The decision is not yet on the public record. As of Saturday 15 August the council’s planning register still lists HW/FUL/26/00169 as pending decision, and we could not confirm the committee’s resolution from a first-party source: the minutes have not been published and the only account of the meeting is the webcast. Even where a committee resolves to approve, permission cannot be issued here until the Section 106 agreement is signed, so a gap of weeks is normal.
If you live on Fieldfare Way or Old Oak Way, the conditions are where the detail that affects you sits: shop hours of 7am to 11pm, a construction environmental management plan, a lighting scheme, and tree protection during the build. Those are enforceable once permission issues, and complaints about breaches go to the council’s planning enforcement team.
If you want to follow it, the application carries 82 documents on the register under reference HW/FUL/26/00169, and the decision notice will appear there first. We track the district’s bigger schemes on our Harlow planning news page, and if you are weighing up the area, our Harlow house prices page covers what homes in the district are actually selling for.
Have your say